Lot 21 — 11 Whitstable Place, Prebbleton
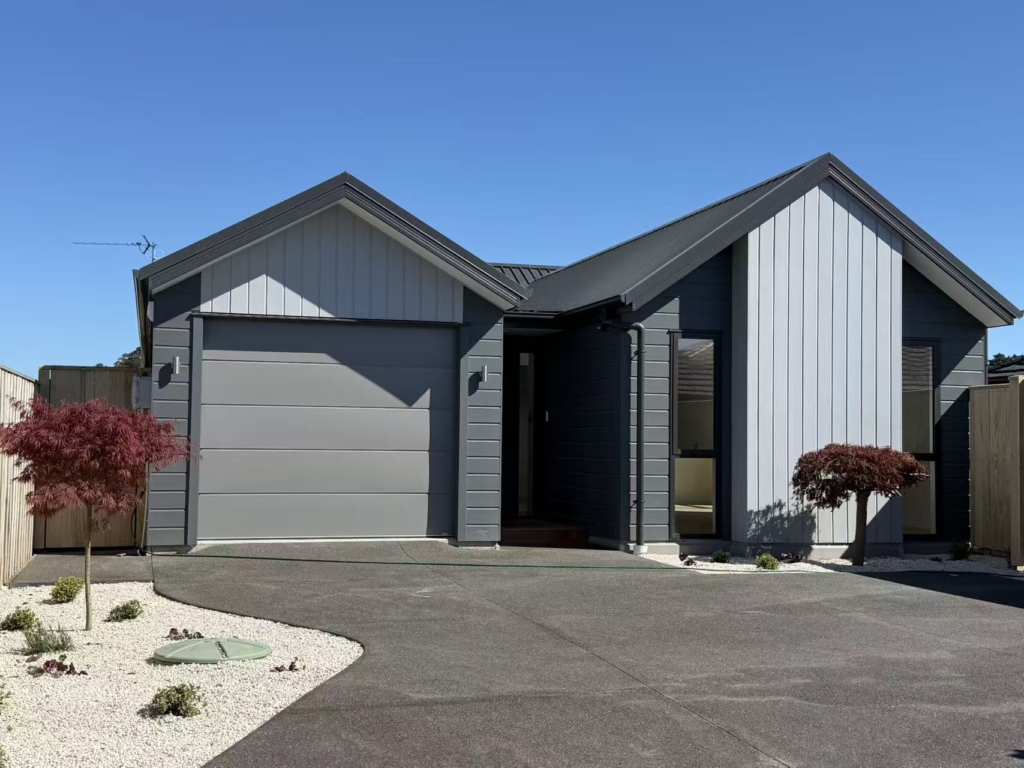
Project overview
| Project location | Lot 21 — 11 Whitstable Place, Prebbleton, Selwyn, New Zealand |
|---|---|
| Project type | Standalone home — Design & Build |
| Bedrooms | 4 |
| Bathrooms | 2 |
| Parking | 1-car garage |
| Builder | Tailored Homes Christchurch |
| Status | Completed |
About this project
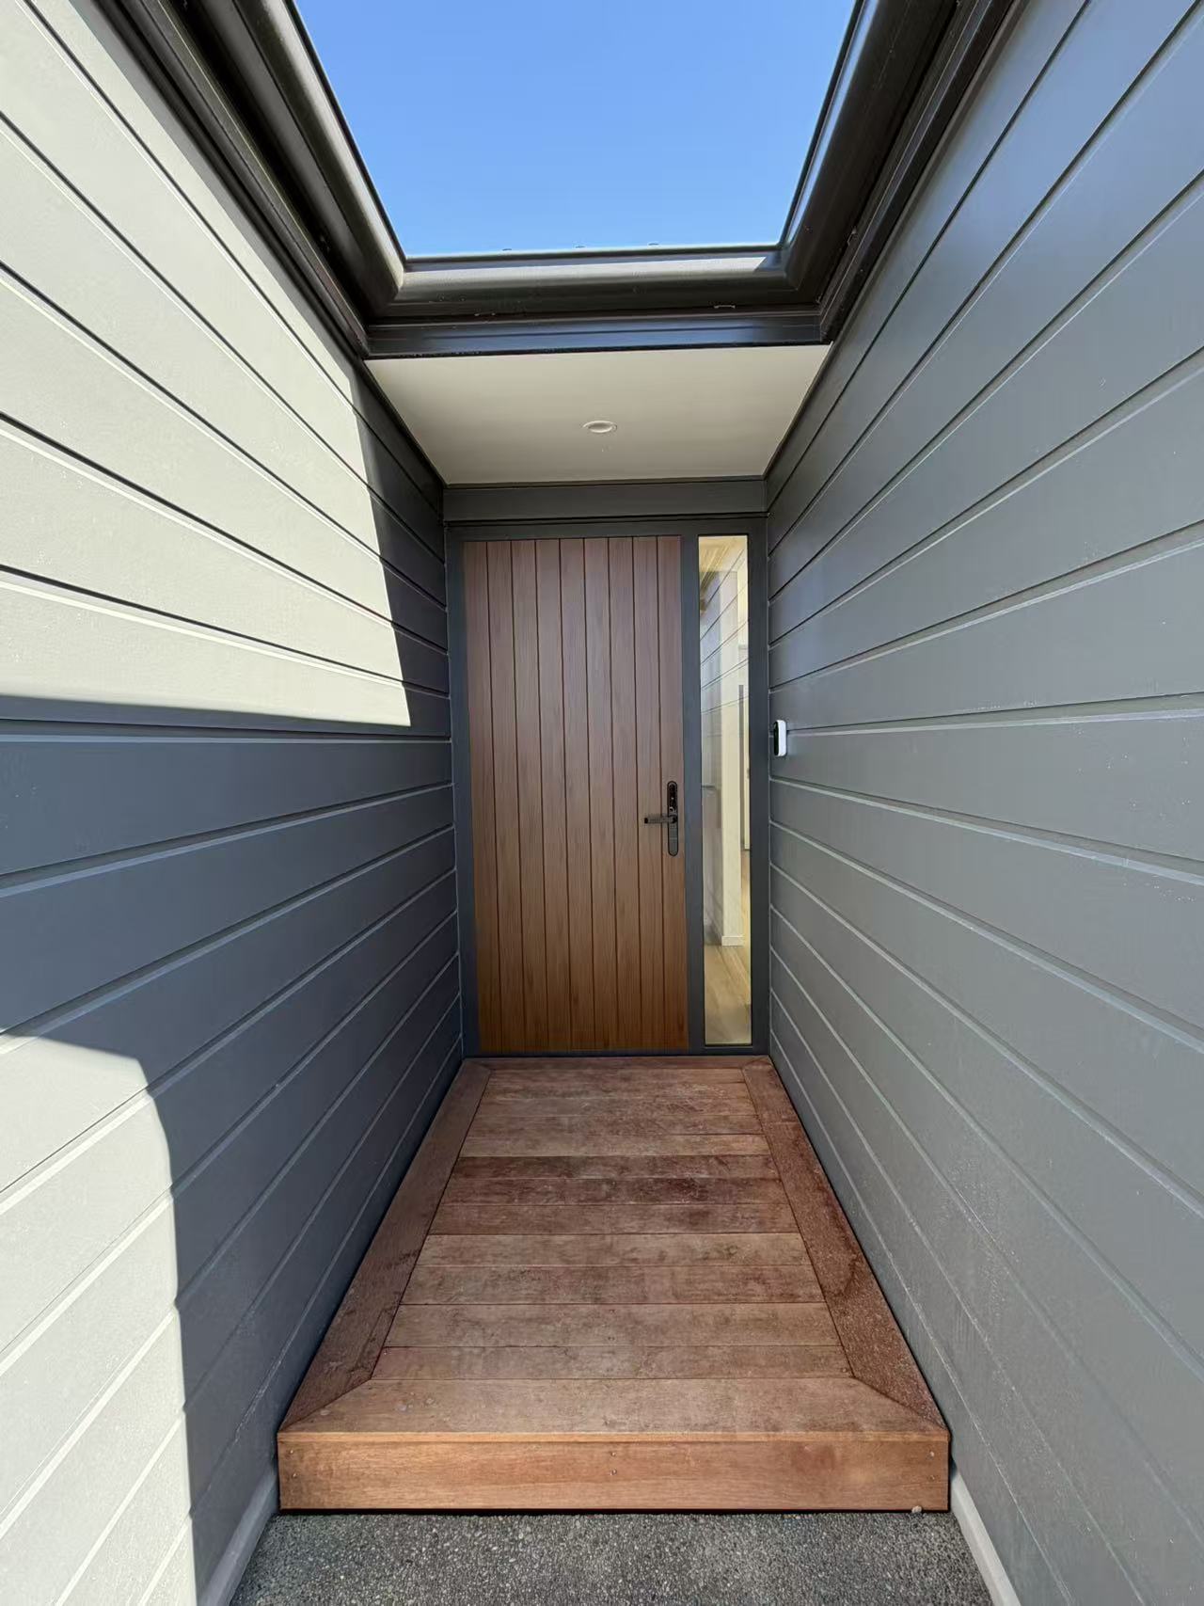
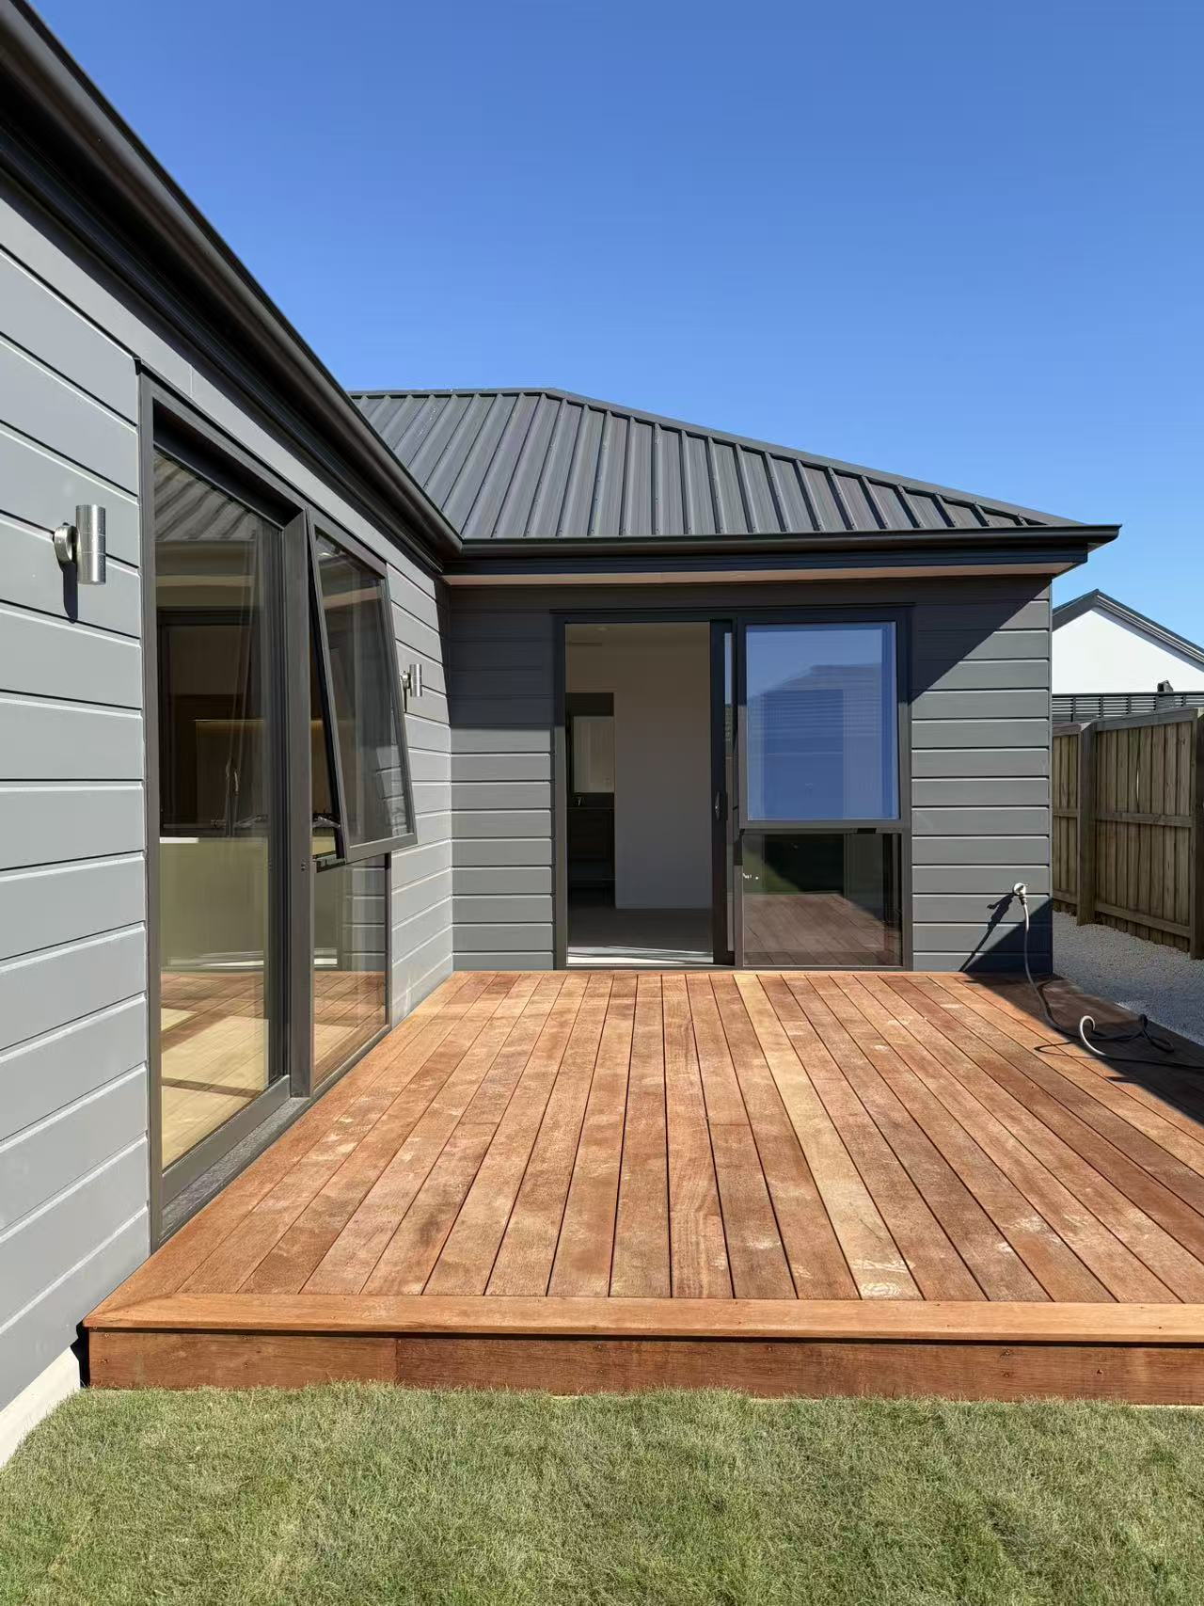
This completed standalone home at Lot 21, 11 Whitstable Place, Prebbleton, was designed and built by Tailored Homes Christchurch as a turn-key home. Set on a generous 433 m² section with 149 m² of thoughtfully planned single-level living, it combines a practical four-bedroom, two-bathroom layout with comfortable family living.
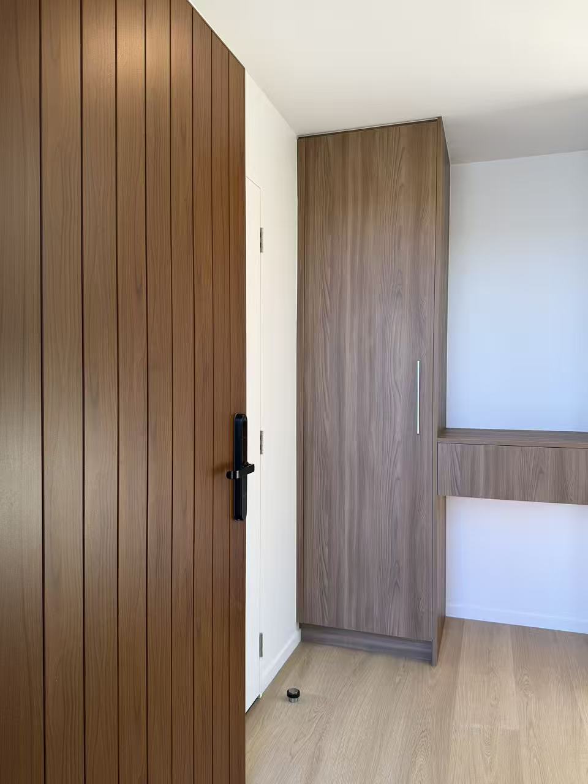
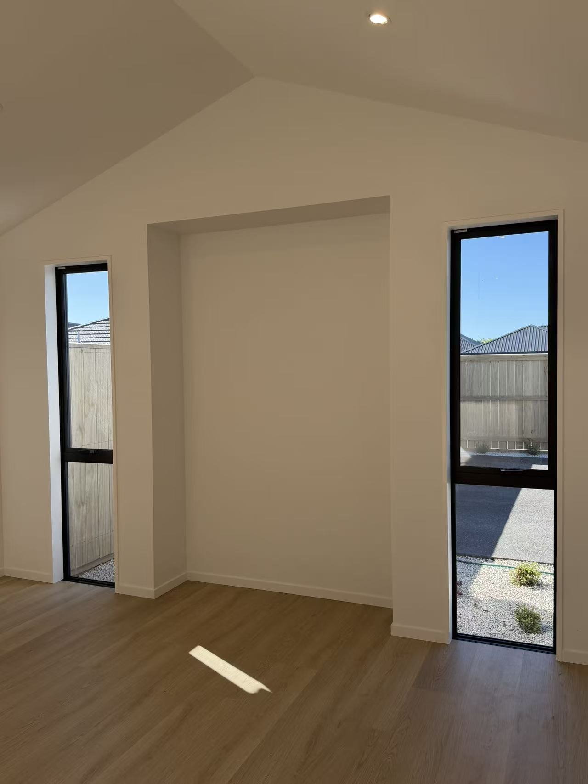
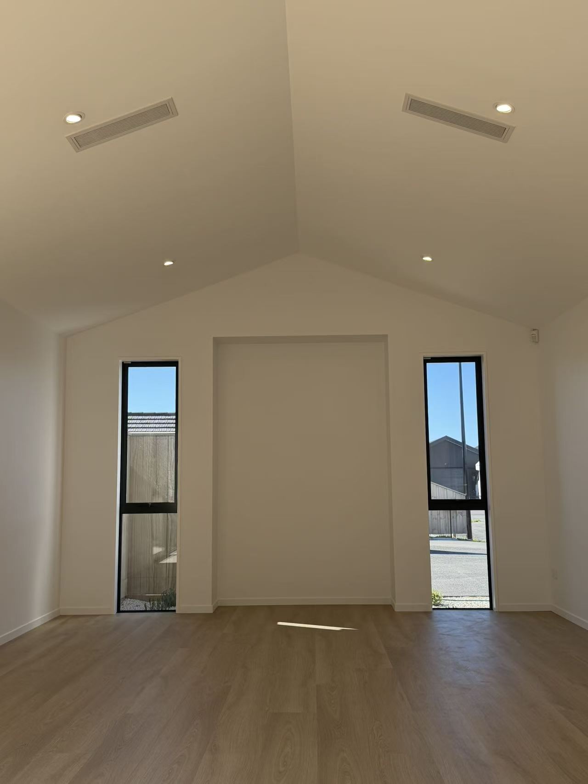
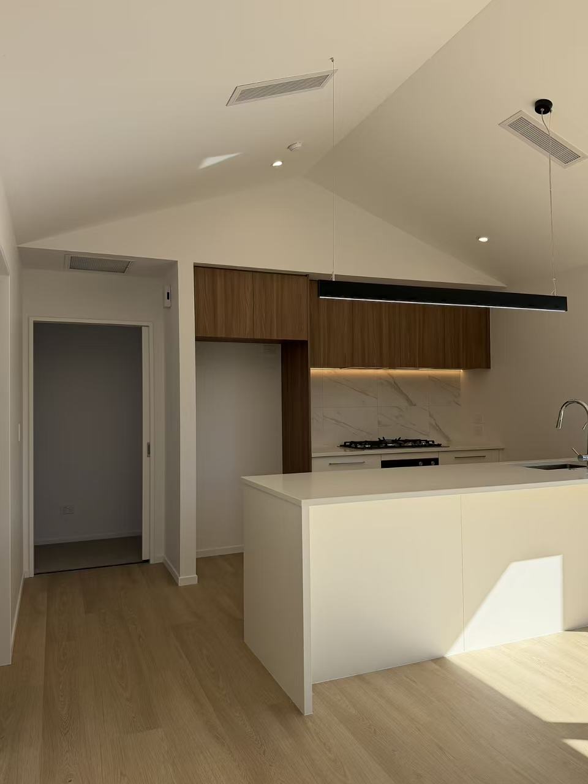
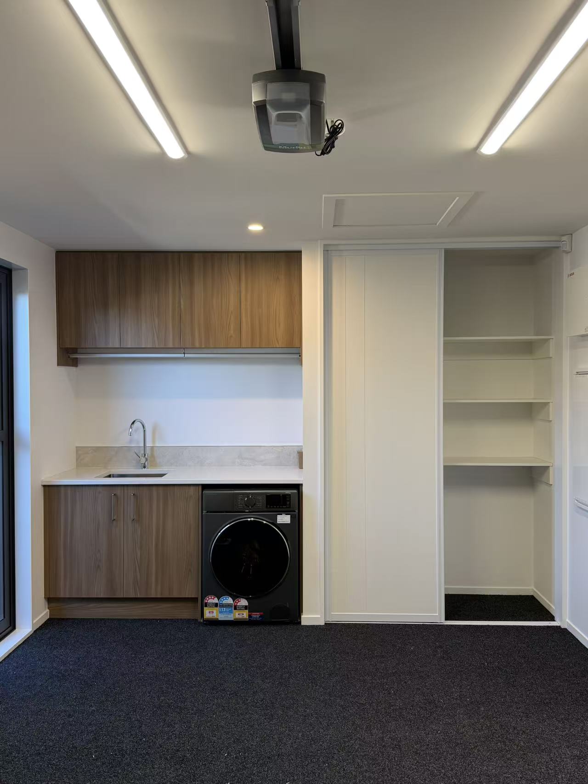
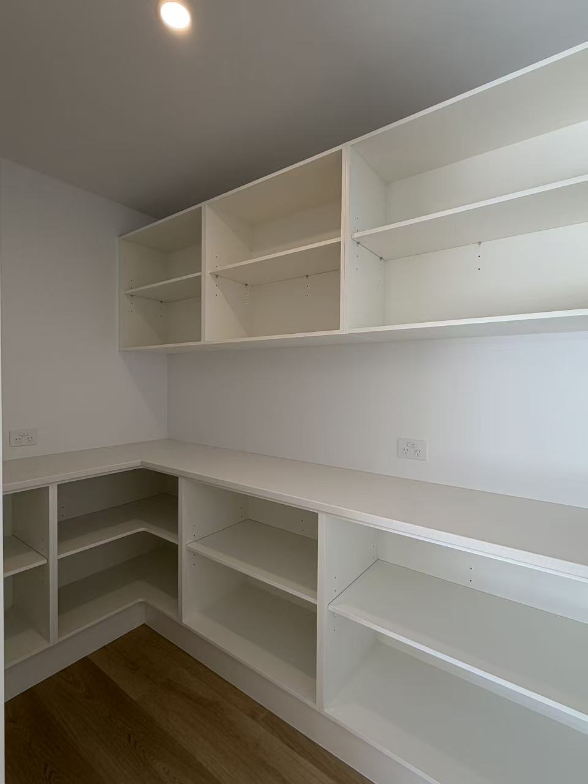
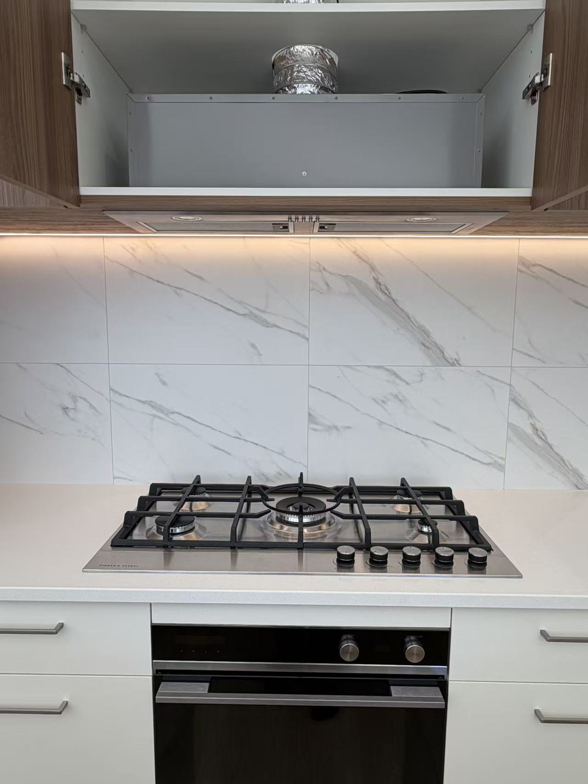
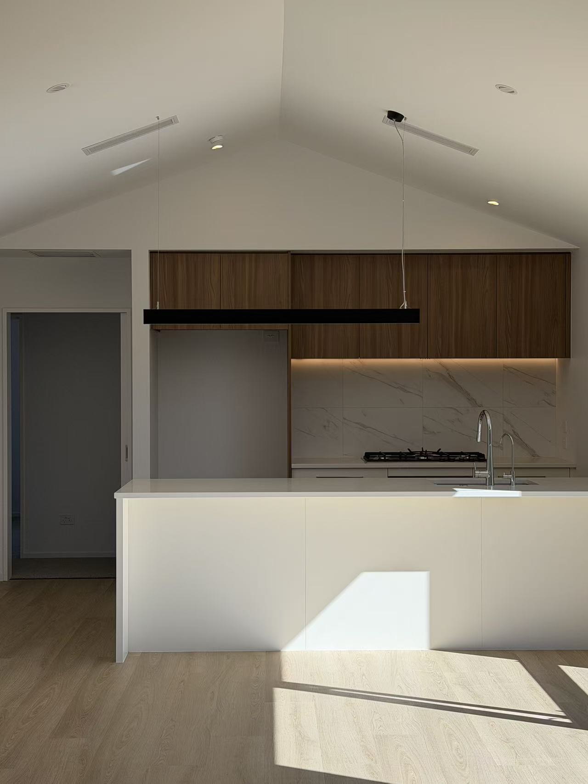
The open-plan kitchen, dining and living area is shaped around a cathedral ceiling and scissor truss. A walk-in pantry, separate laundry and dedicated storage room keep everyday life organised, while the internal-access single garage with full insulation adds convenience.
Located in Prebbleton, the home brings together a quieter village setting, nearby schools and parks, and easy access to Christchurch. It is a finished example of Tailored Homes’ integrated Design & Build process, backed by a 10-Year Master Build Guarantee.
If you're looking for a 4-bedroom new build in Prebbleton or nearby, See current Christchurch homes for sale.
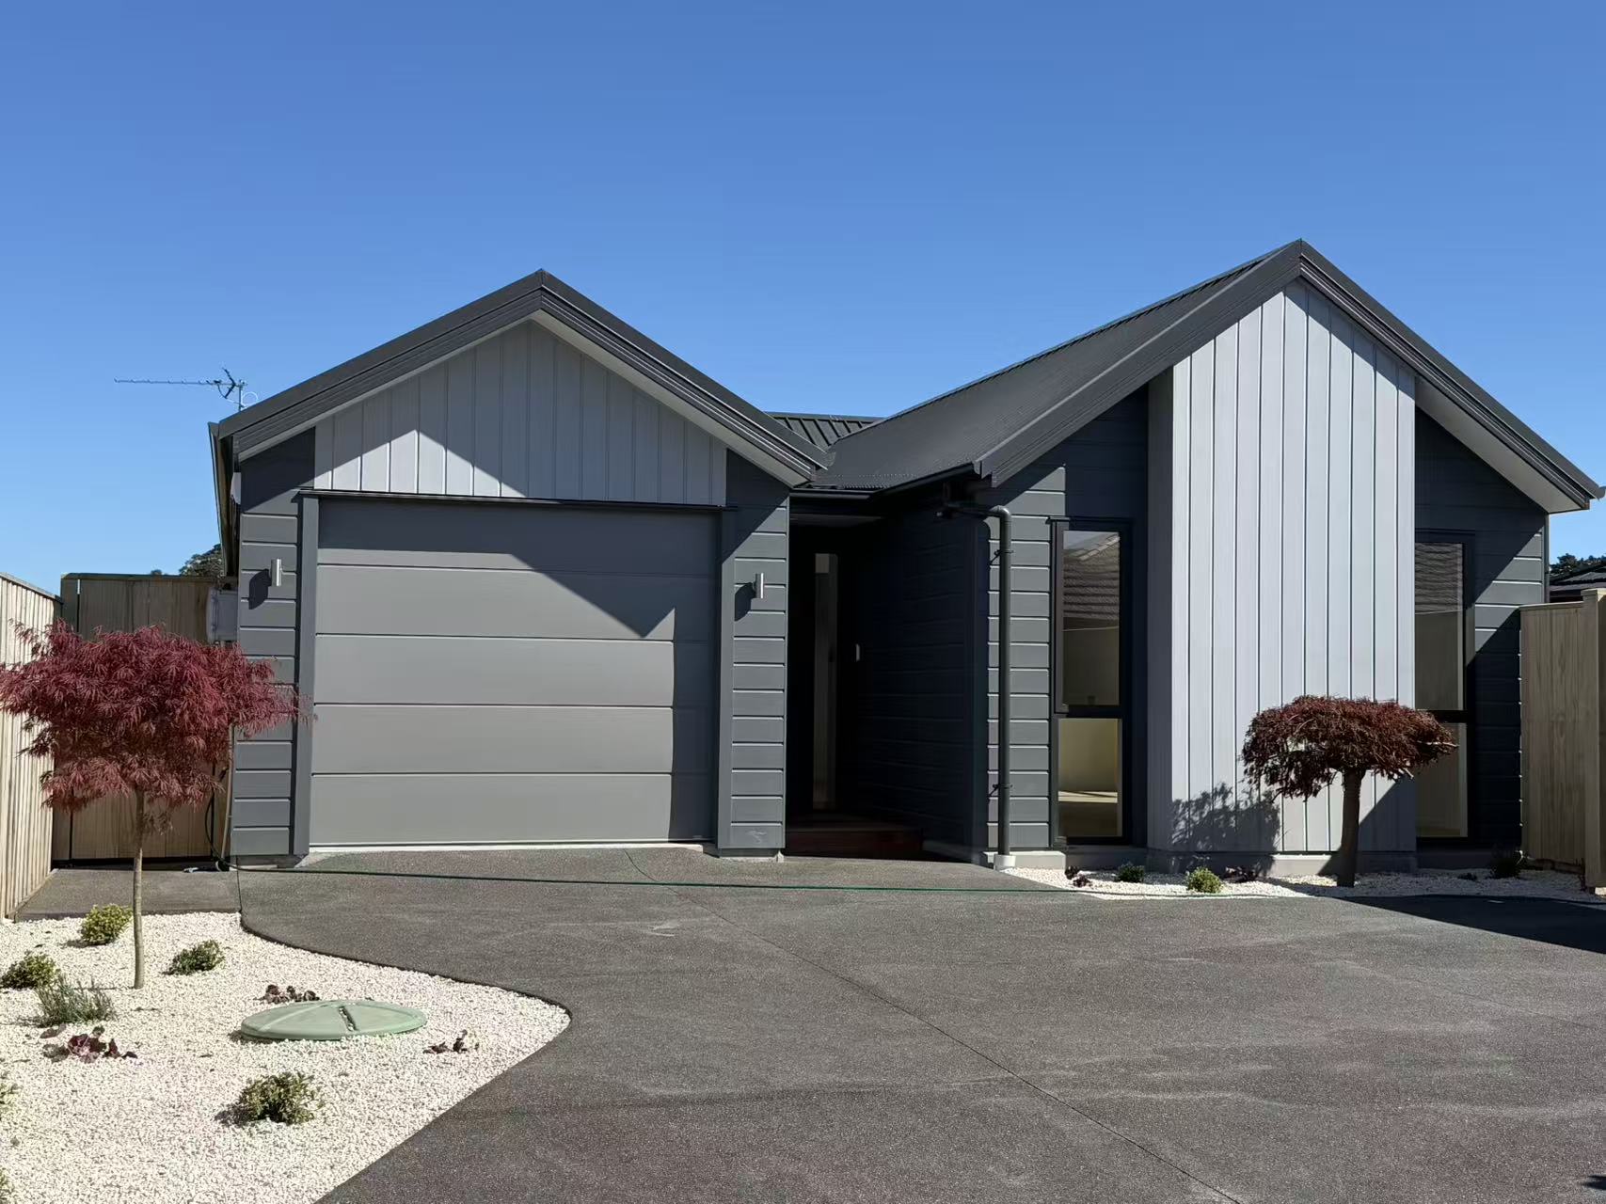
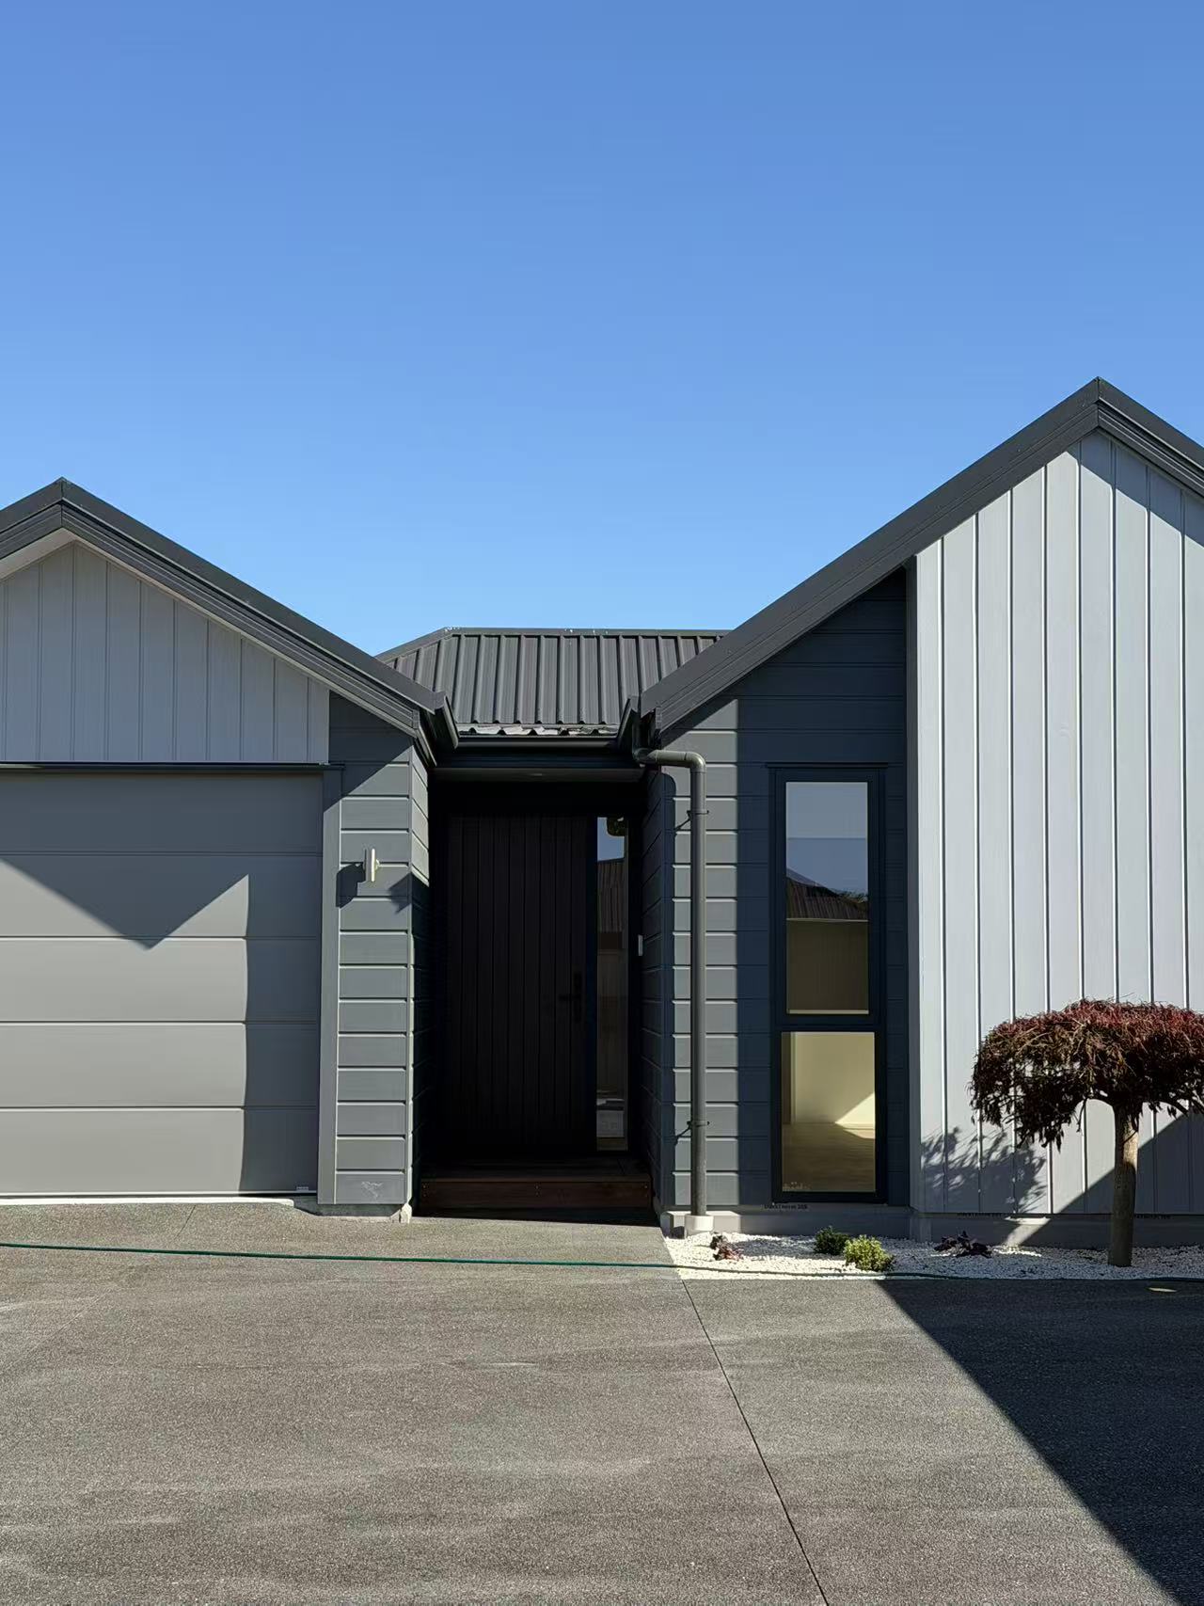
Exterior & Street Views
Living Areas
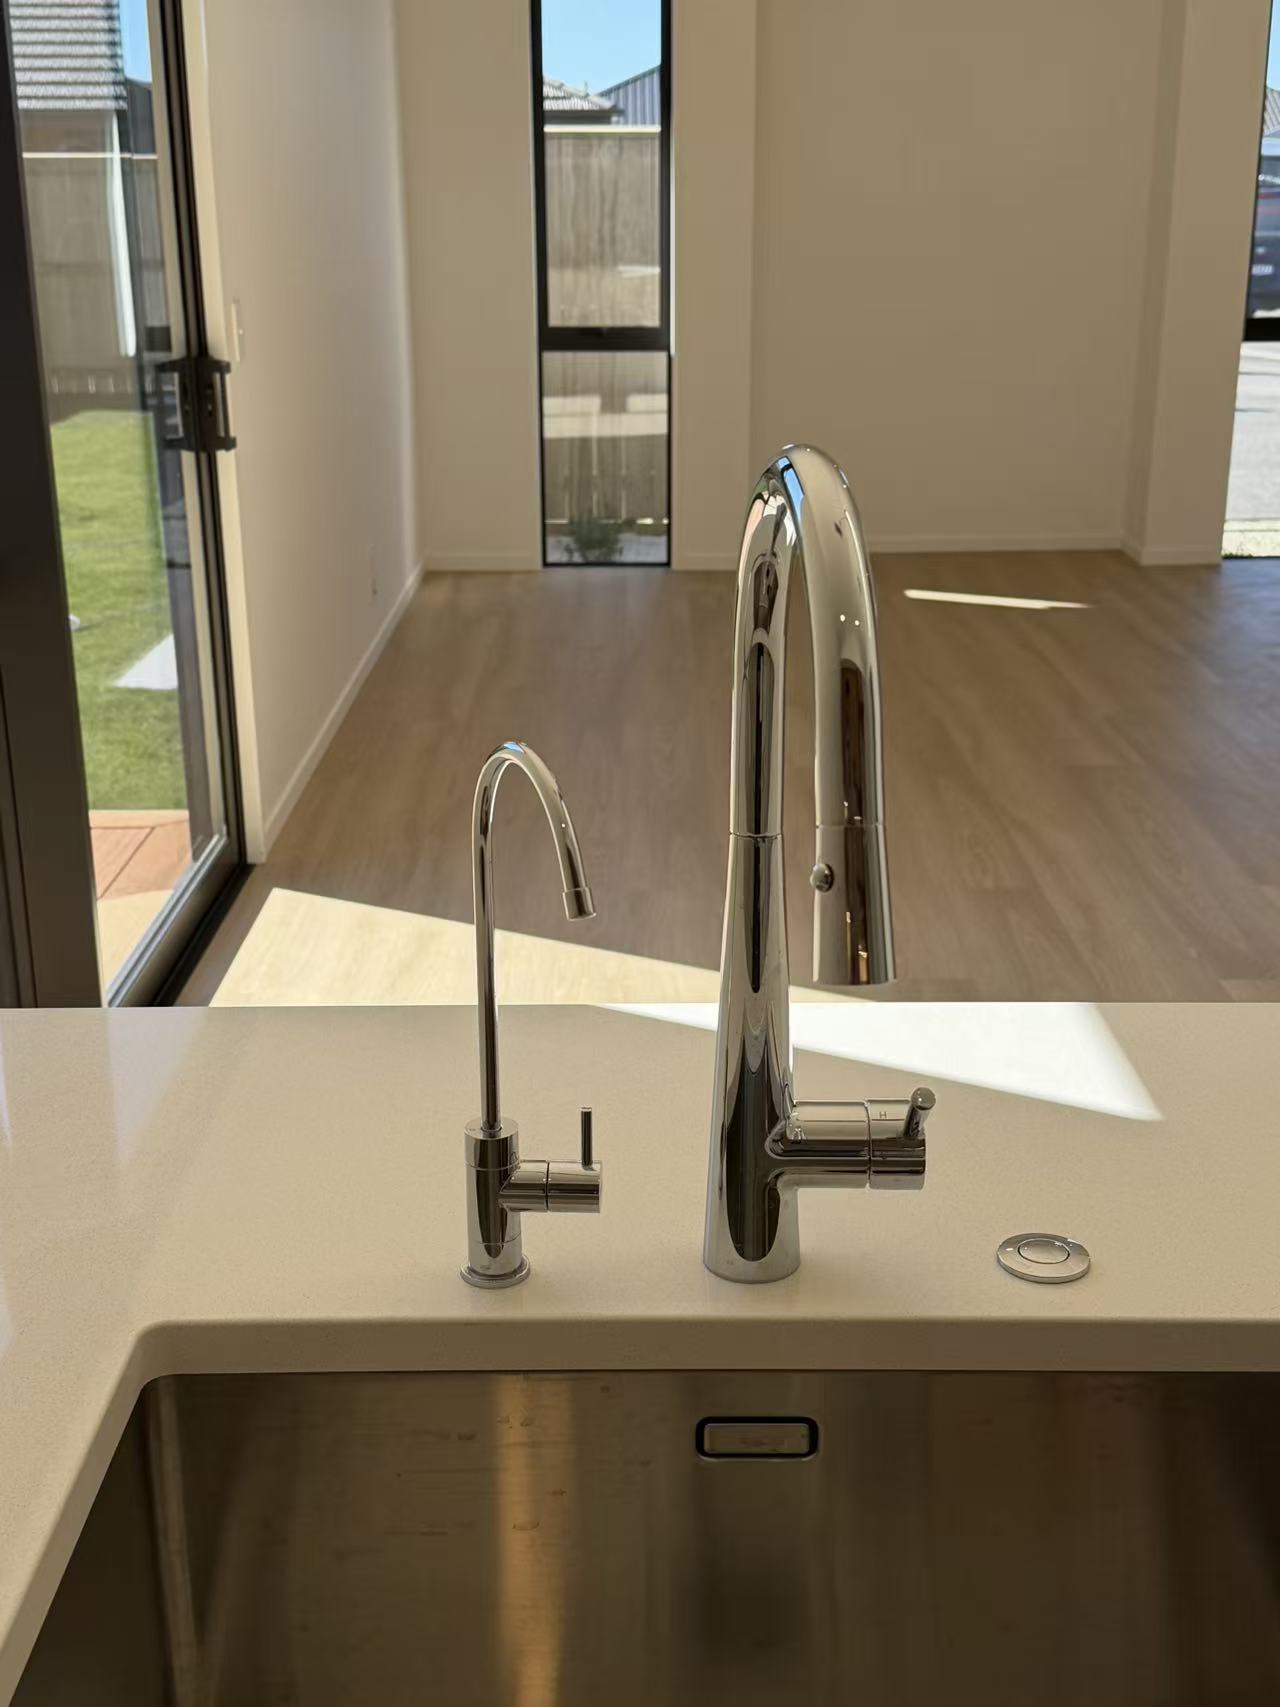
Kitchen
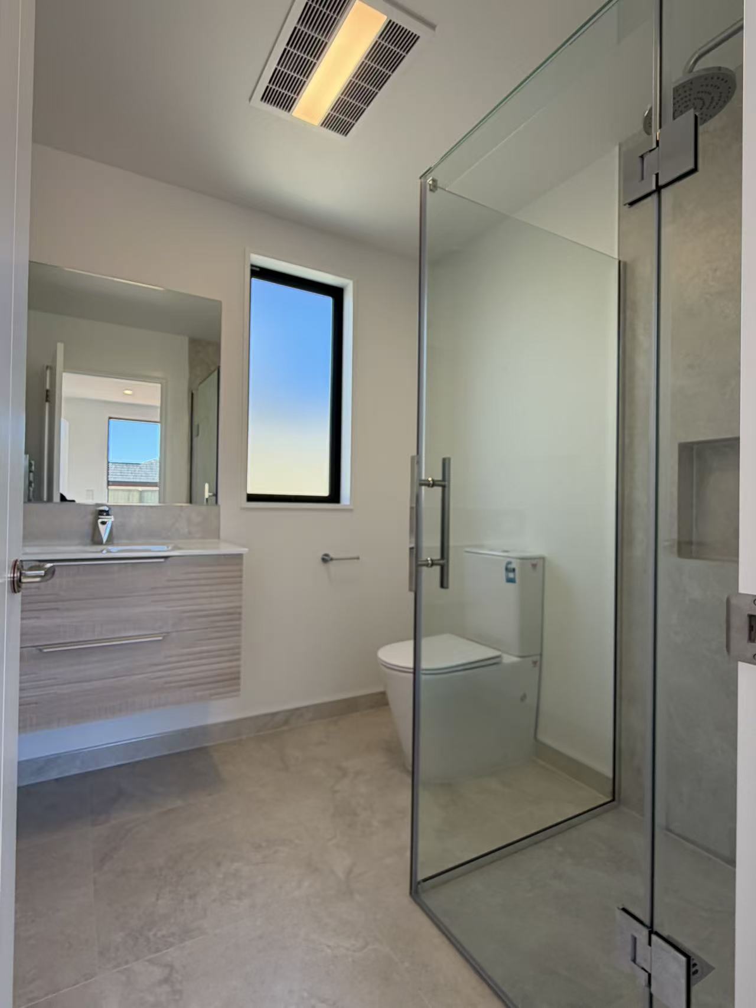
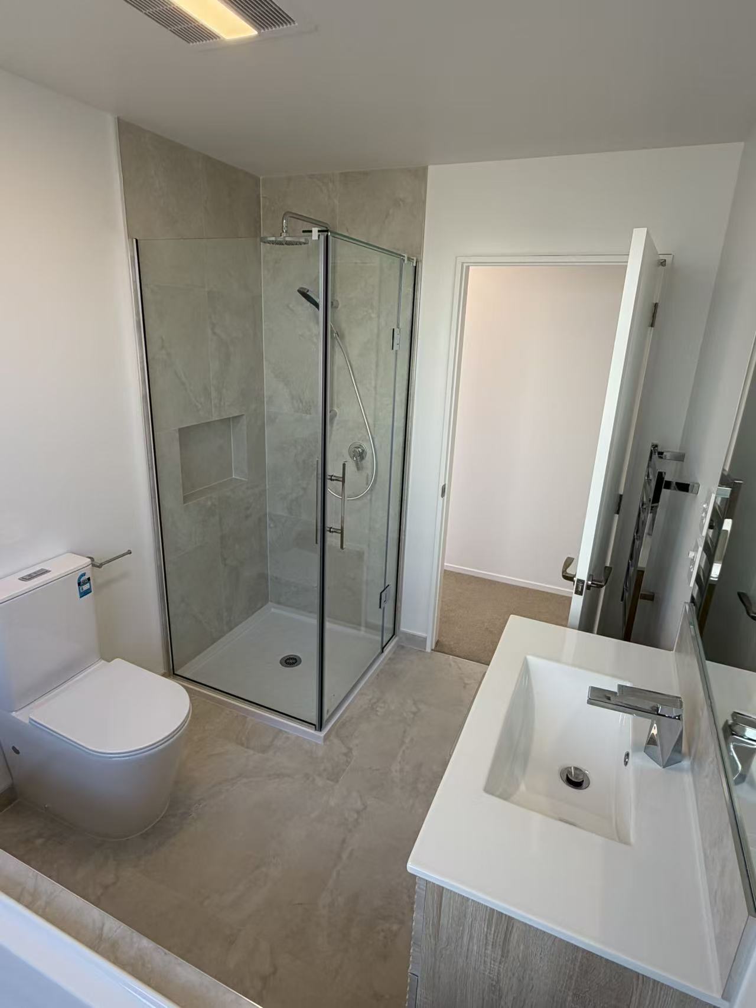
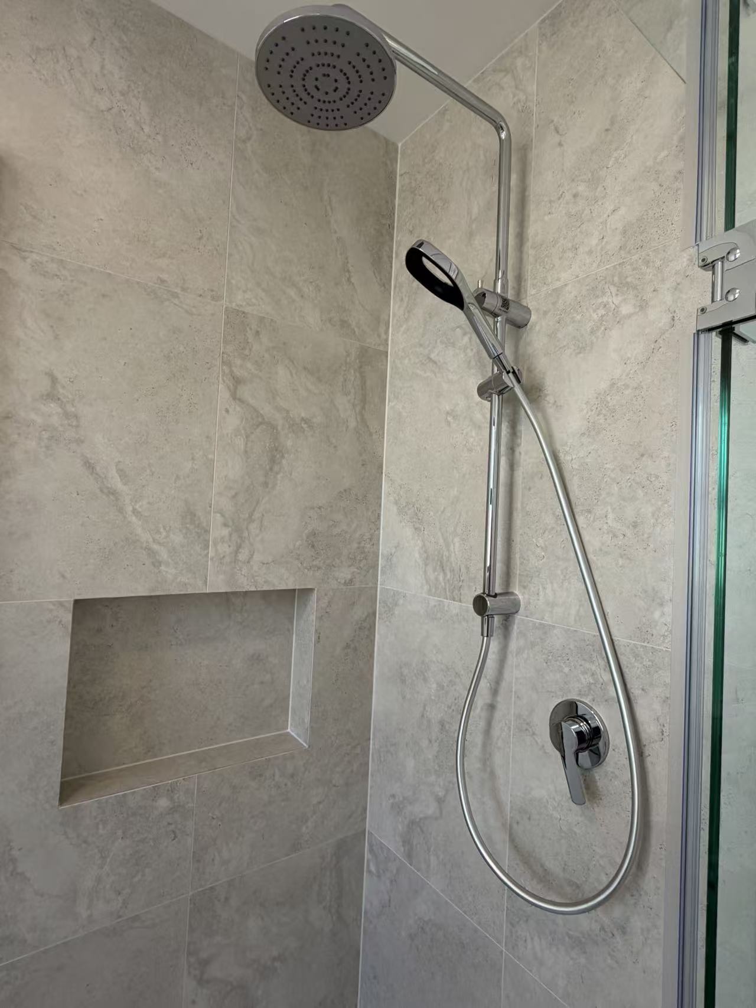
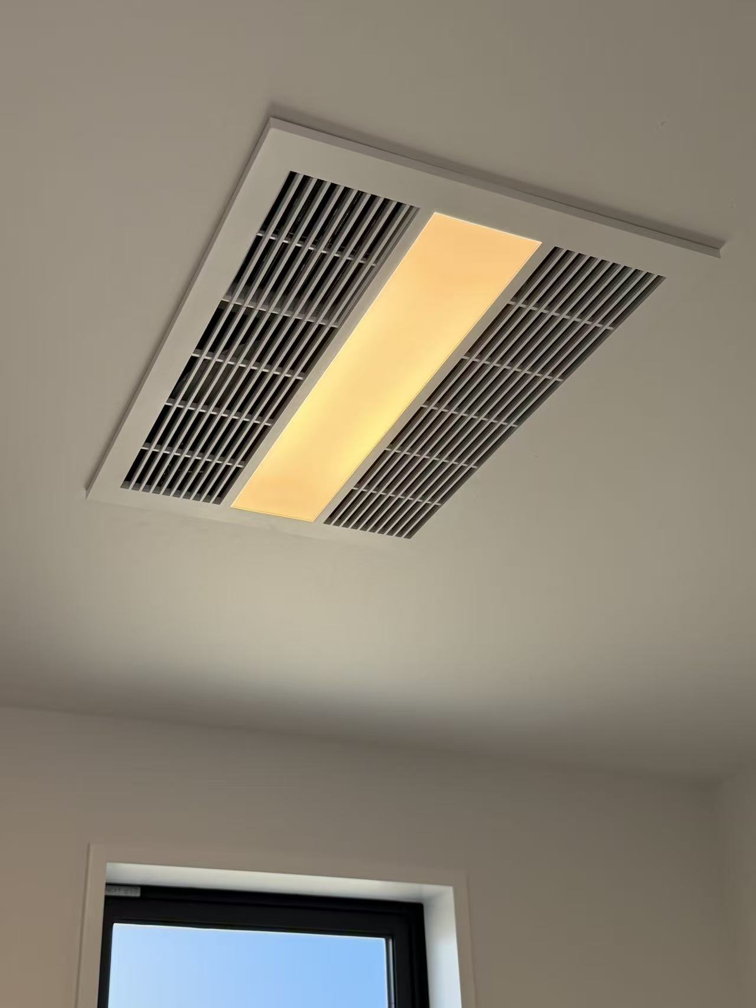
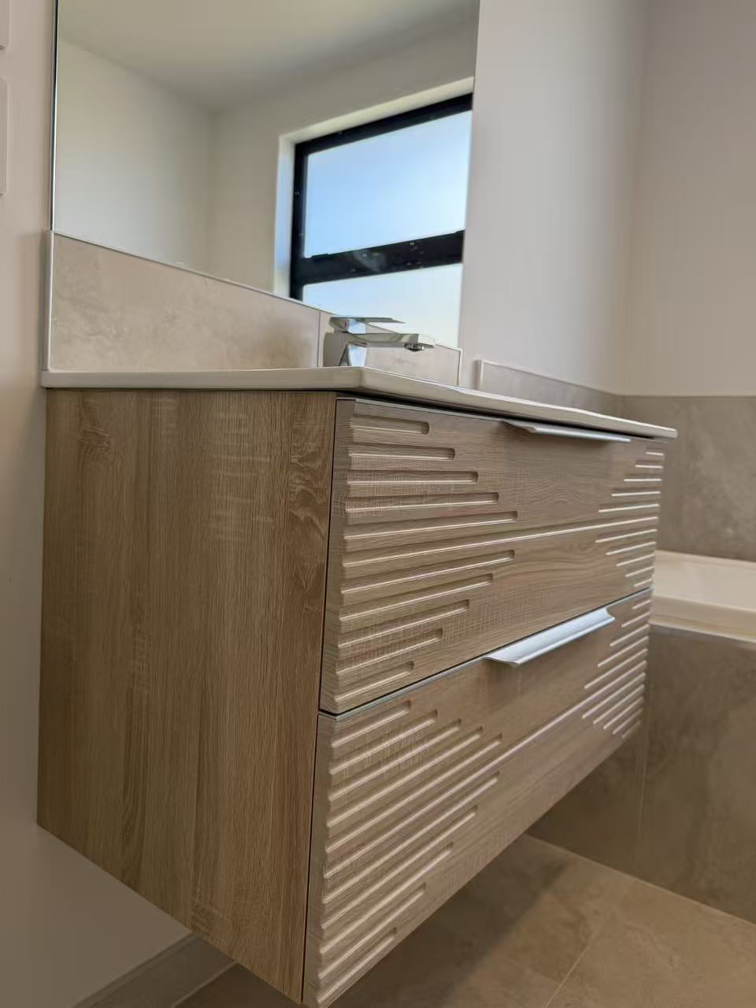
Bathrooms
Project Video
About Prebbleton
Prebbleton is an established Selwyn District village 15 km southwest of central Christchurch. It offers rural-edge living on larger sections, strong school catchments, and a quieter pace while staying within easy commute of the city.
Built by Tailored Homes — 100+ Christchurch homes delivered. Master Build 10-Year Guarantee.


