If you are searching the earlsbrook lincoln subdivision, the real 2026 question is not whether Lincoln is popular. It is which stage, which lot, and which build option still stack up once you look past the headline marketing. Earlsbrook has now moved beyond pure concept stage, so buyers can compare titled land, active releases, real street addresses, and live home packages rather than buying into a masterplan alone.
This guide pulls together the official Earlsbrook release data, Selwyn District infrastructure timing, and the live homes our team is currently marketing in the subdivision. All section and home prices below reflect published figures (as of 2026) and should still be rechecked before you sign, because availability can change quickly. For buyers comparing live stock as well as land, our Lincoln new homes page and Christchurch custom builder service show the current Earlsbrook options in one place.
Earlsbrook Overview
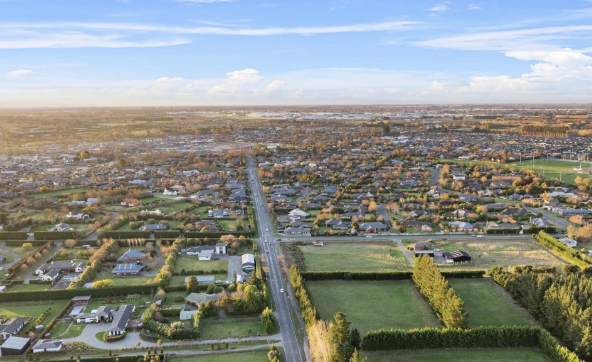
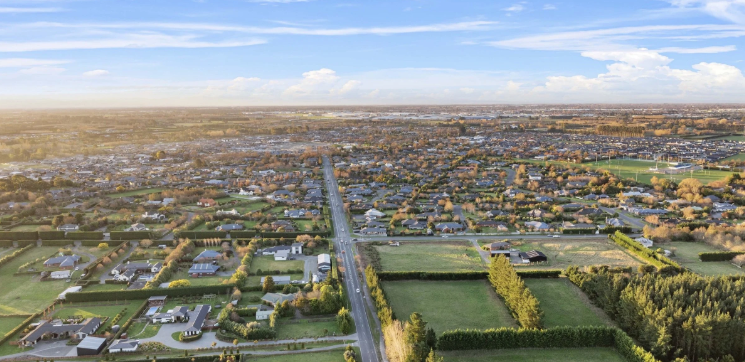
Earlsbrook is a large master-planned subdivision on Lincoln’s southern side, with Carter Group targeting about 2,100 residential sections over a 10-year rollout.
The development sits south of central Lincoln and is being marketed around a semi-rural setting with views toward the Port Hills and Southern Alps. According to the official Earlsbrook development site, the project is designed as more than a single release of sections: it includes neighbourhood reserves, walking and cycling connections, planned commercial space, a future school site, retirement living, and a substantial show home village.
The developer is Carter Group, a Canterbury-based property company established in 1946. That matters to buyers because Earlsbrook is not a one-off infill job. It is being delivered by a group with a long track record in large Christchurch and Canterbury projects, including Hyde Park in Avonhead, Regents Park in Casebrook, The Crossing in the Christchurch CBD, and IPort in Rolleston.
In practical terms, Stage 1 at Earlsbrook has been the first visible proof of scale. The official Earlsbrook material states that Stage 1 contains 175 sections plus 8 super lots (as of 2026). Titled land is already available in Earlsbrook Square, while Scholars Quarter is the next major precinct, with 229 new sections ranging from 317m² to 606m² and titles anticipated in August 2026. Earlsbrook’s broader 10-year programme is what gives the subdivision its staying power: buyers are not just purchasing a house site, they are buying into a growth corridor with multiple future stages still to come.
The street network is also now concrete enough to matter. Stage 1 addresses already run across Earlsbrook Boulevard, O’Callaghan Drive, Strouts Drive, Campbell Drive, Hope Drive, Fitzgerald Lane, Robson Drive, Greenslade Drive, Chudleigh Drive, Pearson Bros Boulevard and Springs Road. That is important because it tells you Earlsbrook is already becoming a real neighbourhood with identifiable pockets, not just a map of lot numbers.
Sections And Pricing In 2026
Current Earlsbrook pricing spans entry-level sections in the low $320,000s through to completed house-and-land packages in the high $700,000s and above.
Current section availability
The newest public release is Scholars Quarter, where published pricing starts from $323,000 (as of 2026). Current examples on the official release pages include:
- Lot 439 in Scholars Quarter: 332m² for $327,000 inc. GST (as of 2026).
- Lot 397 in Scholars Quarter: 398m² for $341,000 inc. GST (as of 2026).
- Lot 454 in Scholars Quarter: 360m² for $339,000 inc. GST (as of 2026).
- Lot 398 in Scholars Quarter: 362m² for $340,000 inc. GST (as of 2026).
- Lot 310 in Scholars Quarter: 363m² for $331,000 inc. GST (as of 2026).
For buyers who want titled land sooner, Earlsbrook Square remains relevant. Published examples include Lot 94 at 419m² for $332,500 inc. GST, Lot 287 at 342m² for $347,000 inc. GST, and Lot 350 at 412m² for $369,000 inc. GST (all as of 2026).
How the package market is sitting
If you want a more complete buy-in price rather than land only, the official Earlsbrook listings show the current house-and-land market landing roughly from the low $700,000s upward (as of 2026). Published examples include Lot 290 at $729,000 for a 143m² home on a 388m² section, Lot 307 at $759,900 for a 157m² home on 342m², and Lot 374 at $819,000 for a 164m² home on 430m².
For budgeting, simple deposit maths helps. A 20% deposit on a $347,000 section is $69,400. A 20% deposit on a $759,900 package is $151,980. Those figures are just arithmetic, not lending advice, but they give buyers a realistic sense of where Earlsbrook sits between bare-land entry pricing and fully finished new-build pricing.
The main takeaway is that Earlsbrook still offers more than one entry point. First-home buyers can target smaller Scholars Quarter lots, families can step into titled Earlsbrook Square land, and turnkey buyers can move straight to full package options. That range is one reason the subdivision keeps appearing in Lincoln searches.
Tailored Homes Builds At Earlsbrook
Tailored Homes currently offers real, street-addressed Earlsbrook stock rather than generic concept plans, with freehold standalone homes from $759,000 marketed through our Lincoln range.
Our team has been building across Canterbury since 2010 and has delivered 100+ homes. That includes standalone homes in Prebbleton, investor-focused townhouses in Wigram, and live stock in Lincoln. If you want the current subdivision-specific range, start with our Lincoln new homes page, which markets Earlsbrook homes from $759,000 (as of 2026).
That gives buyers three clear paths: turnkey standalone homes, fixed-price house-and-land packages, or a full custom build. In a fast-moving release like Earlsbrook, that range matters because it lets buyers match their budget to the stage, lot size, and build timeline they actually want.
Featured Tailored Homes listings
- Lot 98, 37 O’Callaghan Drive: $815,000, 355m² land, 165.35m² floor area, 3 bedrooms, 2 bathrooms, 2 living areas (as of 2026). This is a turnkey option with title issued and a stronger family layout than many compact Lincoln packages.
- Lot 99, 39 O’Callaghan Drive: $879,000, 355m² land, 169.56m² floor area, 4 bedrooms and 4 ensuites (as of 2026). This is our home-and-income style Earlsbrook offer, designed for buyers who want flexibility for extended family, flatmates, or partial income support.
- Our broader Earlsbrook entry point: the live Lincoln hub currently markets standalone Earlsbrook homes from $759,000 (as of 2026), giving buyers a lower entry point than the larger two-living and home-and-income options above.
What we like about Earlsbrook specifically is that it suits three different build paths. You can buy a completed turnkey home, secure a section and pair it with a fixed-price house-and-land package, or engage us as your Christchurch custom builder if you want a more tailored floor plan for your own lot. That flexibility matters in a master-planned subdivision, because not every buyer wants the same answer.
It also matters that new homes here are being built to current code standards rather than older housing stock benchmarks. Any new Earlsbrook build still has to comply with the New Zealand Building Code, and MBIE’s Building Performance guidance confirms clause H1 energy-efficiency requirements are mandatory for new building work. In plain English: a new-build Earlsbrook home should be easier to heat, simpler to maintain, and more predictable on ongoing running costs than many older Canterbury homes.
See Tailored Homes’ Earlsbrook builds and section availability on our Lincoln new homes page, or talk to our team about securing a section and creating a fixed-price custom build that fits the exact lot you want.
The Wider Lincoln Context
Earlsbrook works because it sits inside a proven Lincoln lifestyle mix of schools, university demand, village amenity, and a still-improving commuter connection back to Christchurch.
If you want the broader suburb picture, our living in Lincoln guide goes deeper. The short version is that Lincoln is not a fringe estate pretending to be a town. It already has its own identity: university, high school, village centre, sports grounds, medical services, and day-to-day retail. Earlsbrook is effectively a major southern expansion of that existing ecosystem.
On schooling, proximity is one of Lincoln’s strongest cards. Earlsbrook is being marketed close to Lincoln Primary, Ararira Springs Primary, Lincoln High School, preschools, and a future primary school site within the masterplan. The latest published Education Counts data shows Lincoln High School had a roll of 1,427 students as at 1 July 2025. For buyers, that is a useful signal: Lincoln is already a substantial family town, not an untested new settlement. If schooling is central to your decision, also read our school zones guide and then verify your exact lot address against the current Ministry of Education enrolment scheme before you go unconditional.
On commute, Earlsbrook is generally marketed at about 25 minutes to Christchurch CBD (as of 2026 traffic assumptions), with Lincoln University only a couple of minutes away. That mix is why Lincoln attracts both owner-occupiers and buyers thinking about long-term tenant appeal. University staff, postgraduate students, and families all read the location slightly differently, but they are all reading the same convenience story.
The infrastructure story is also materially improving. Selwyn District Council has reconfirmed planned costs of $46.3 million for the Lincoln Town Centre upgrade, and its Stage One programme runs from late October 2025 through to the end of September 2026. The works include new parking, safer cycle links, signalised intersections, and a 40km/h town-centre environment. That does not guarantee price growth, but it does strengthen Lincoln’s amenity base and supports buyer confidence over time.
For the wider demand backdrop, Stats NZ’s Housing in Aotearoa 2025 notes that Selwyn had nearly three times as many joined dwellings in 2023 as in 2013, rising from 456 to 1,239. That is a useful indicator of how quickly the district has been absorbing new housing. Add in the Reserve Bank of New Zealand (RBNZ) holding the Official Cash Rate at 2.25% on 8 April 2026, and the environment is clearly easier than the peak-rate period, even if disciplined budgeting still matters. For a broader market view, see our capital growth forecast.
Earlsbrook’s Specific Appeal
Earlsbrook’s edge is not just newness; it is the combination of a large masterplan, visible streetscape standards, and a layout that already feels more structured than many one-stage subdivisions.
Why buyers notice the site itself
Some Lincoln subdivisions sell mostly on location. Earlsbrook sells on layout as well. The development leans heavily into green space, natural waterways, springs, and a more legible neighbourhood structure than the average paddock conversion. The show home cluster along addresses like Earlsbrook Boulevard, O’Callaghan Drive and Strouts Drive helps too, because it gives buyers something physical to judge rather than asking them to imagine a finished suburb from a brochure.
That matters in real buying decisions. A buyer choosing between a titled lot on Campbell Drive, a compact package near Hope Drive, or a turnkey home on O’Callaghan Drive is not just comparing price. They are comparing outlook, street feel, density, likely sun, traffic movement, and how complete that pocket already feels.
What the design covenants actually do
Earlsbrook’s published design guide is more detailed than many buyers expect, and in our view that is mostly a positive. The official documents set out four lot types, including low-density lots of roughly 500m² to 700m² and medium-density lots of roughly 300m² to 499m² (as of 2026 guide settings). Medium-density lots are limited to one dwelling per site and a minimum dwelling size of 120m².
- Street-facing facades must include at least 20% glazing.
- Front doors must be visible from the road.
- Homes must generally use at least two different facade materials on street-facing elevations.
- No fencing is allowed forward of the front facade in the front yard.
- Reserve-edge fencing must be at least 50% transparent and no higher than 1.5m.
- Corner lots have extra rules on secondary frontage setbacks and transparency.
- Lots on Springs Road have a specific 3m no-build setback.
- The guide also requires meaningful landscaping, including a minimum share of planting or lawn and stronger treatment of the front setback.
That is the practical reason Earlsbrook should hold its visual standard better than looser subdivisions. Protective covenants are not exciting reading, but they do reduce the odds of one poor design decision damaging the whole street. For buyers who care about long-term streetscape quality, that is a genuine point in Earlsbrook’s favour.
Earlsbrook Lincoln FAQ
These are the fastest answers buyers usually need before they decide whether to chase a section, a turnkey home, or a custom build inside Earlsbrook.
When does the next Earlsbrook stage release?
The active next chapter is Scholars Quarter, with 229 sections released and titles anticipated in August 2026. Earlsbrook’s wider programme is planned over about 10 years, so more stages should follow after the current release cycle.
Who is the developer of Earlsbrook?
Earlsbrook is being developed by Carter Group, a Canterbury property company established in 1946. The group is presenting Earlsbrook as a long-term master-planned community rather than a short single-stage subdivision.
What school zoning applies to Earlsbrook?
Do not assume every lot automatically falls into your preferred school’s live home zone. Lincoln High School and Lincoln Primary both have Ministry of Education enrolment scheme documentation, and those boundaries can change over time. Treat zoning as lot-specific, and check the exact address against the current school or Ministry map before you go unconditional.
When will the local infrastructure be finished?
Inside Earlsbrook, titled land is already available in Earlsbrook Square and Scholars Quarter titles are due in August 2026. In the wider township, Selwyn District Council’s Lincoln Town Centre Stage One runs through to the end of September 2026, with later town-centre stages continuing beyond that.
What design covenants should buyers expect?
Expect rules around facade materials, glazing, fencing, landscaping, setbacks, driveway locations, and developer approval. The broad theme is clear: no weak front-yard presentation, better street engagement, and tighter controls on anything visible from the road or reserve edge.
See Tailored Homes’ Earlsbrook builds and section availability on our Lincoln new homes page, or talk to our team about securing a section and creating a fixed-price custom build that fits the exact lot you want.